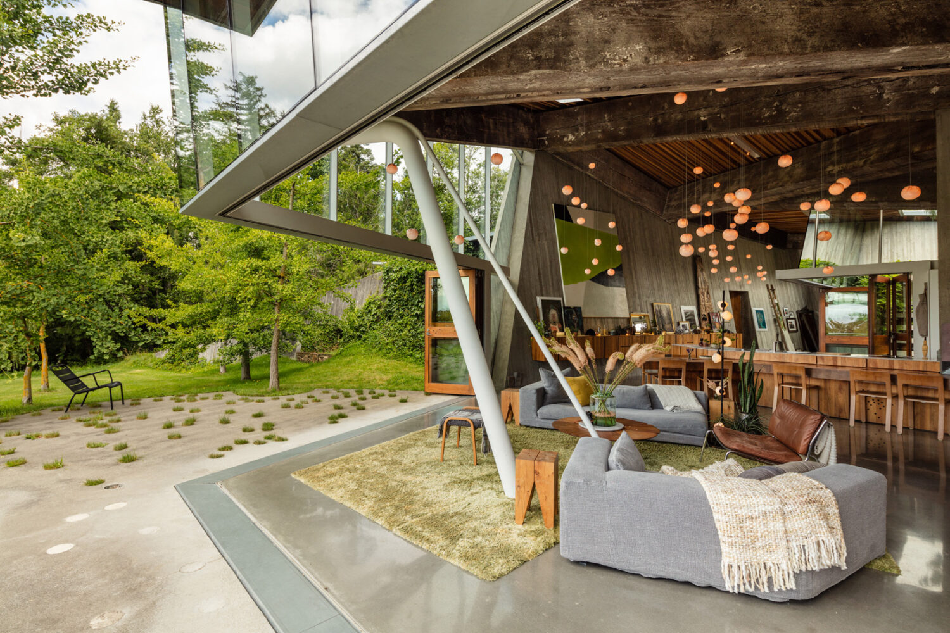
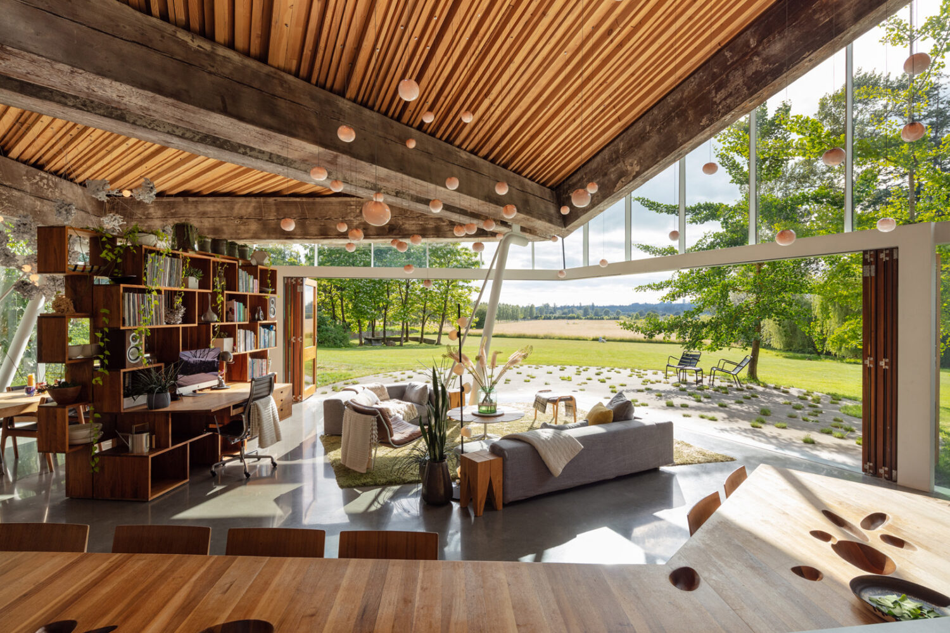
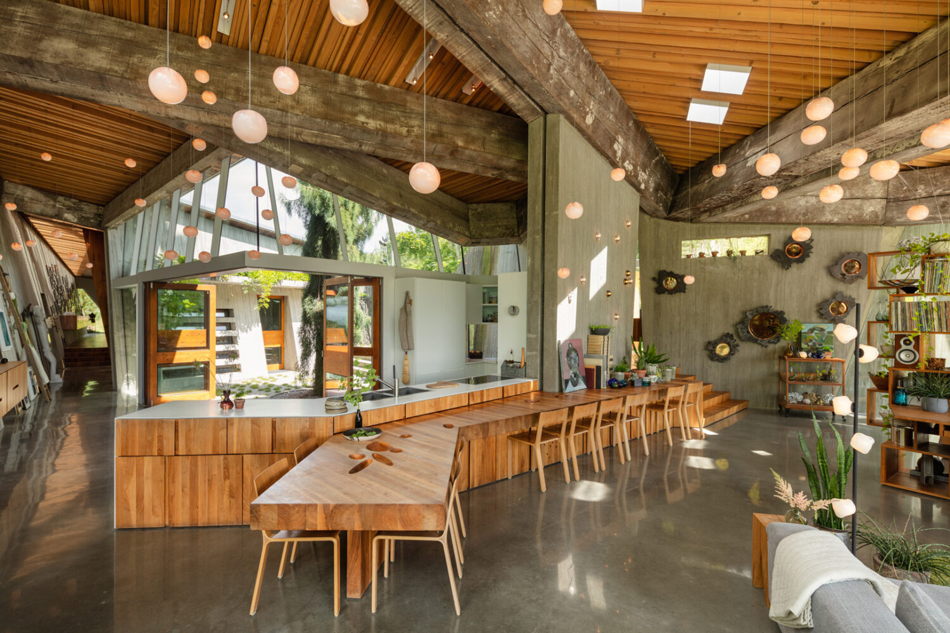
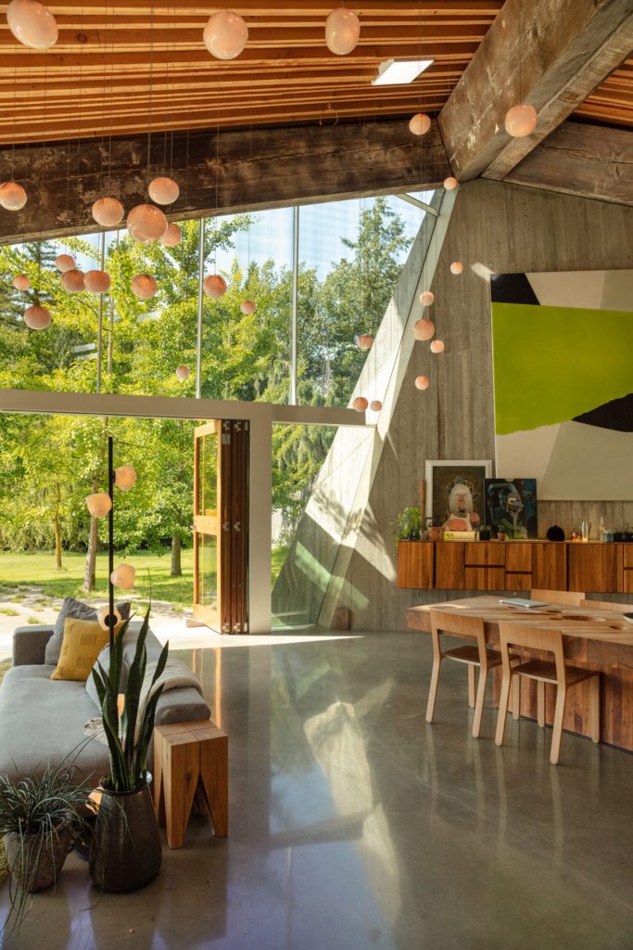
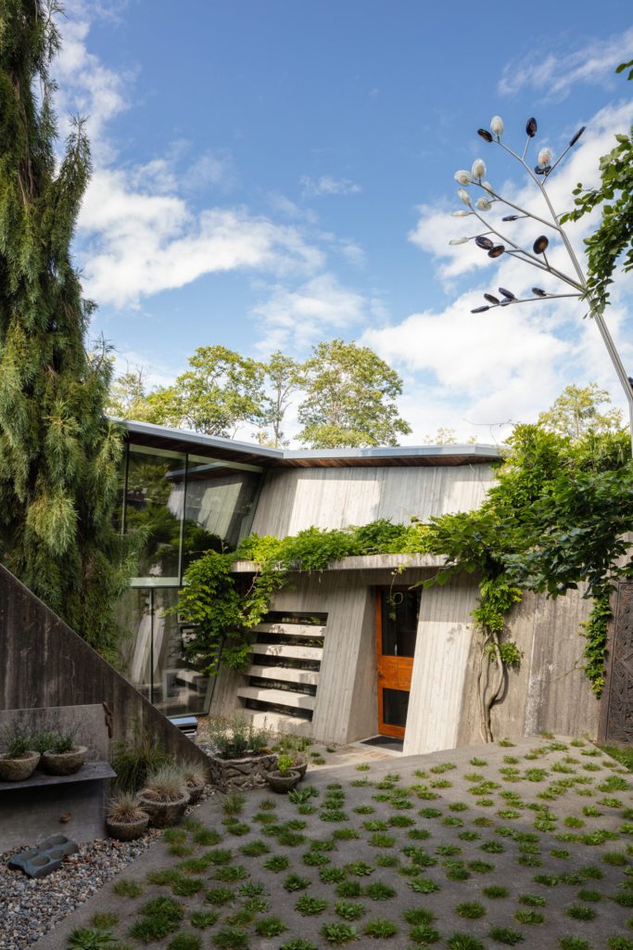
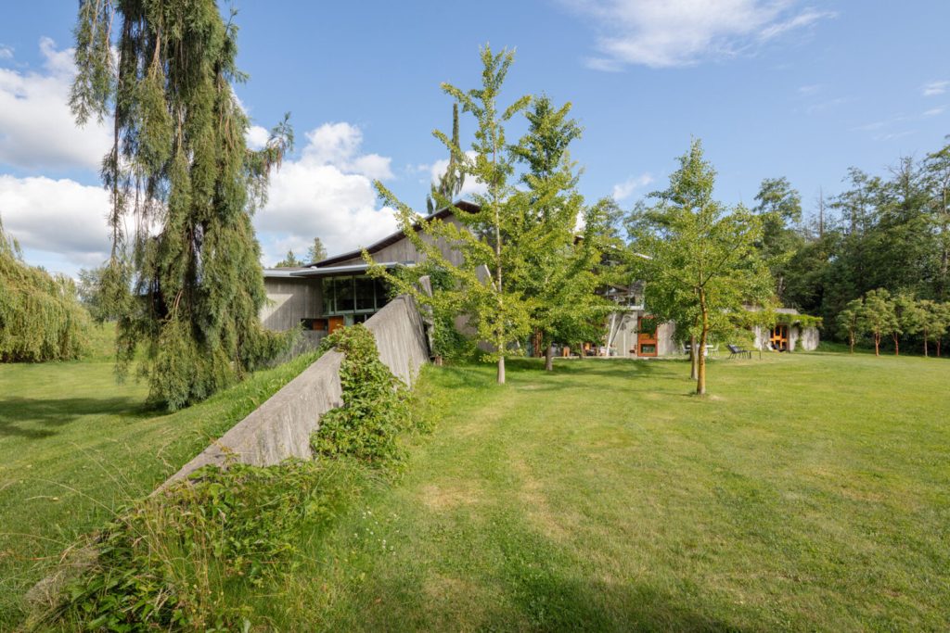
The 23.2 House is a special home built for a family on a beautiful piece of land shaped like an hourglass. Located in the heart of British Columbia —this home connects with nature and history in an amazing way. The story of this house begins with reclaimed Douglas Fir beams. These beams are over 100 years old, coming from local forests in British Columbia. Each beam came from a single tree and was left in its natural state. They weren’t cut, polished or resized, which kept their original look and character intact. Some of these beams are as long as 20 meters —while others are as deep as 1 meter. Using these beams in the 23.2 House connects the home to the social and environmental history of the area. The wood is a part of the home’s structure and brings a sense of history to every space —from the front door to the folding Doors that open to the outdoors. The house is built on a piece of land that has two sections of forest. These forests create two natural “outdoor rooms” that feel like an extension of the home. By using materials like concrete/steel, cedar/walnut and glass —the design blends the house with its surroundings. Large folding doors and accordion doors help create a seamless flow between the indoor and outdoor spaces. The house has a total area of 5,000 square feet (465 square meters). It was designed to meet the needs of the family while keeping a close connection to nature. Large windows, well-placed exterior doors and interior doors create bright and welcoming spaces. The 23.2 House was built between 2008 and 2010. It was designed by Omer Arbel Office —with contributions from Mark Dennis. The contractor, Brad Martin from Treeline Construction and structural engineer Andrew McLellan of Structural Solutions, worked together to make this home a reality. The 23.2 House isn’t just a place to live—it’s a celebration of nature, history and smart design. Its reclaimed wood beams, natural materials and thoughtful layout make it a truly unique family home. Whether it’s the front door that welcomes you in, the folding doors that open to the outdoors or the interior doors that guide you through the space, every part of the house tells a story. This home shows how architecture can connect people with the land, history and the beauty of simple materials.